Bathroom Remodeling in Salem, NH
Salem's ranches and split-levels from the 60s through the 80s often have a dated main bath and a cramped one off the primary bedroom. We remodel both — walk-in showers, tub-to-shower conversions, and full bathroom remodels — from a Manchester-based crew right up I-93.
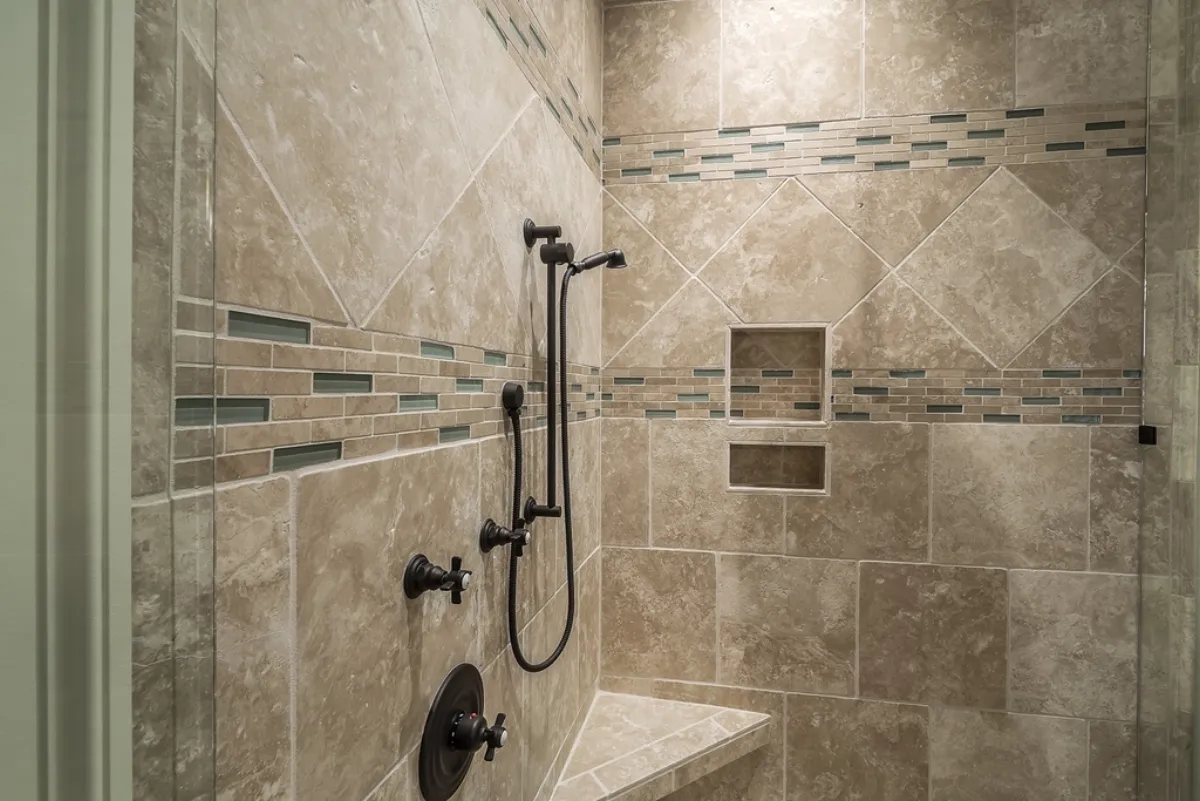 Ranch & split-level baths
Two dated bathrooms, one plan
Much of Salem was built out in the decades after I-93 opened — ranches, split-levels, and colonials with a main hall bath and a small three-quarter bath off the primary bedroom. Forty or fifty years on, both rooms are usually due: the hall bath has a worn tub and surround, and the primary-bedroom bath has a narrow stall shower that's hard to use.
Doing both rooms in one project saves on setup and keeps the house livable — we sequence the work so you always have a working bathroom. We're based in Manchester, a straight drive down I-93, with one crew from demo to the final walk-through.
Bathroom services for Salem homeowners
Full bathroom remodel. Main and primary baths — layout, plumbing, tile, vanity, and lighting, managed end to end.
Walk-in shower installation. Replace a cramped stall with a full-width glass shower, custom tile or acrylic.
Tub-to-shower conversion. Trade a tub nobody uses for a low-threshold shower.
Accessible & aging-in-place. Step-free showers, grab-bar blocking, and comfort-height fixtures for single-floor living.
Permits and sequencing two-bath projects
Permitting for a Salem project runs through the Town of Salem, and we handle the permit and inspection whenever a job relocates plumbing or adds electrical. On two-bathroom projects we finish one room before tearing out the other, so the household is never without a shower — the detail that makes a bigger project livable.
What working with us looks like
-
Call or request a quote
Tell us the room and what is bugging you about it. Two minutes on the phone.
-
Free in-home estimate
We measure, talk through options and materials, and leave you a written price.
-
Design & schedule
Pick finishes, lock a start date, pull any permit the City of Manchester requires.
-
Build & clean up
One crew, protected floors, daily cleanup, and a walk-through before we call it done.
Curious about budget first? See our bathroom remodel cost guide, then request a free in-home estimate.
Salem bathroom remodeling FAQ
Do you serve Salem, NH?
Yes. Salem is a straight run down I-93 from Manchester, and we schedule in-home estimates there regularly.
What bathroom projects are most common in Salem?
Salem has a lot of ranches, split-levels, and colonials built from the 1960s through the 1980s, many with two bathrooms — a main bath and a small half or three-quarter bath off the primary bedroom. The common projects are a full main-bath remodel, turning that cramped primary-bedroom bath into a usable walk-in shower, and accessibility updates for homeowners planning to stay put.
Can you fit a walk-in shower into the small bath off a primary bedroom?
Often, yes. Those 1960s–80s three-quarter baths usually have a narrow stall shower or a tiny tub. Replacing it with a full-width glass walk-in shower, a wall-hung vanity, and better lighting makes the room far more usable. We measure and check the framing at the estimate before recommending a layout.
Who handles the permit in Salem?
Permits for a Salem property go through the Town of Salem. When a project relocates plumbing or adds electrical, we pull the permit and coordinate the inspection so the work is properly on record.
Can you help with an aging-in-place bathroom in Salem?
Yes — it is one of the most common reasons Salem homeowners call. A curbless or low-threshold shower, grab-bar blocking in the walls, a comfort-height toilet, and a handheld shower make a single-floor ranch work for the long haul. See our accessible bathroom remodel page.
How much does a bathroom remodel cost in Salem?
The same area ranges apply — roughly $8,000–$45,000 for a full remodel depending on size and finishes. See our cost guide, or get a free in-home estimate for a real number.
Our bathroom services
Tub-to-Shower Conversion
Swap a cramped, hard-to-step-over tub for an open, low-threshold shower in a few days.
See details →Walk-In Shower Installation
Curbless and custom-tile showers with glass panels, benches, and barrier-free options.
See details →Accessible & Aging-in-Place Bathroom
Curbless showers, grab-bar blocking, comfort-height fixtures — safe to use for decades, without looking clinical.
See details →Ready to talk about your bathroom?
Free in-home estimate, a written price, and one local crew that shows up when they say they will.