Small Bathroom Remodeling in Manchester, NH
Manchester is full of small bathrooms — the tight upstairs bath in a cape, the second-floor bath in a triple-decker, the powder room tucked under the stairs. We remodel them so they feel twice their size without moving the whole house: smarter layouts, space-saving fixtures, and finishes that open the room up instead of closing it in.
 Licensed & insured
 Small bathrooms are what Manchester has
Most of the housing here wasn’t built with a big spa bathroom in mind. The capes in Hallsville and Rimmon Heights, the North End colonials, the triple-deckers all over the city — a lot of them went up before 1960, when a bathroom was a small, purely functional room. So the tight five-by-eight bath, the narrow second-floor bath under a sloped ceiling, and the half-bath squeezed into a former closet are the rooms we work in most.
The good news is that small is very workable once you know the tricks. A remodel that’s planned around the constraints — instead of fighting them — can make a cramped bathroom feel open, bright, and a lot newer than the year on the deed. Half the job is layout and light; the other half is knowing what’s behind the plaster before we start.
The moves that make a small bath feel bigger
Every room is a little different, but these are the levers we reach for again and again:
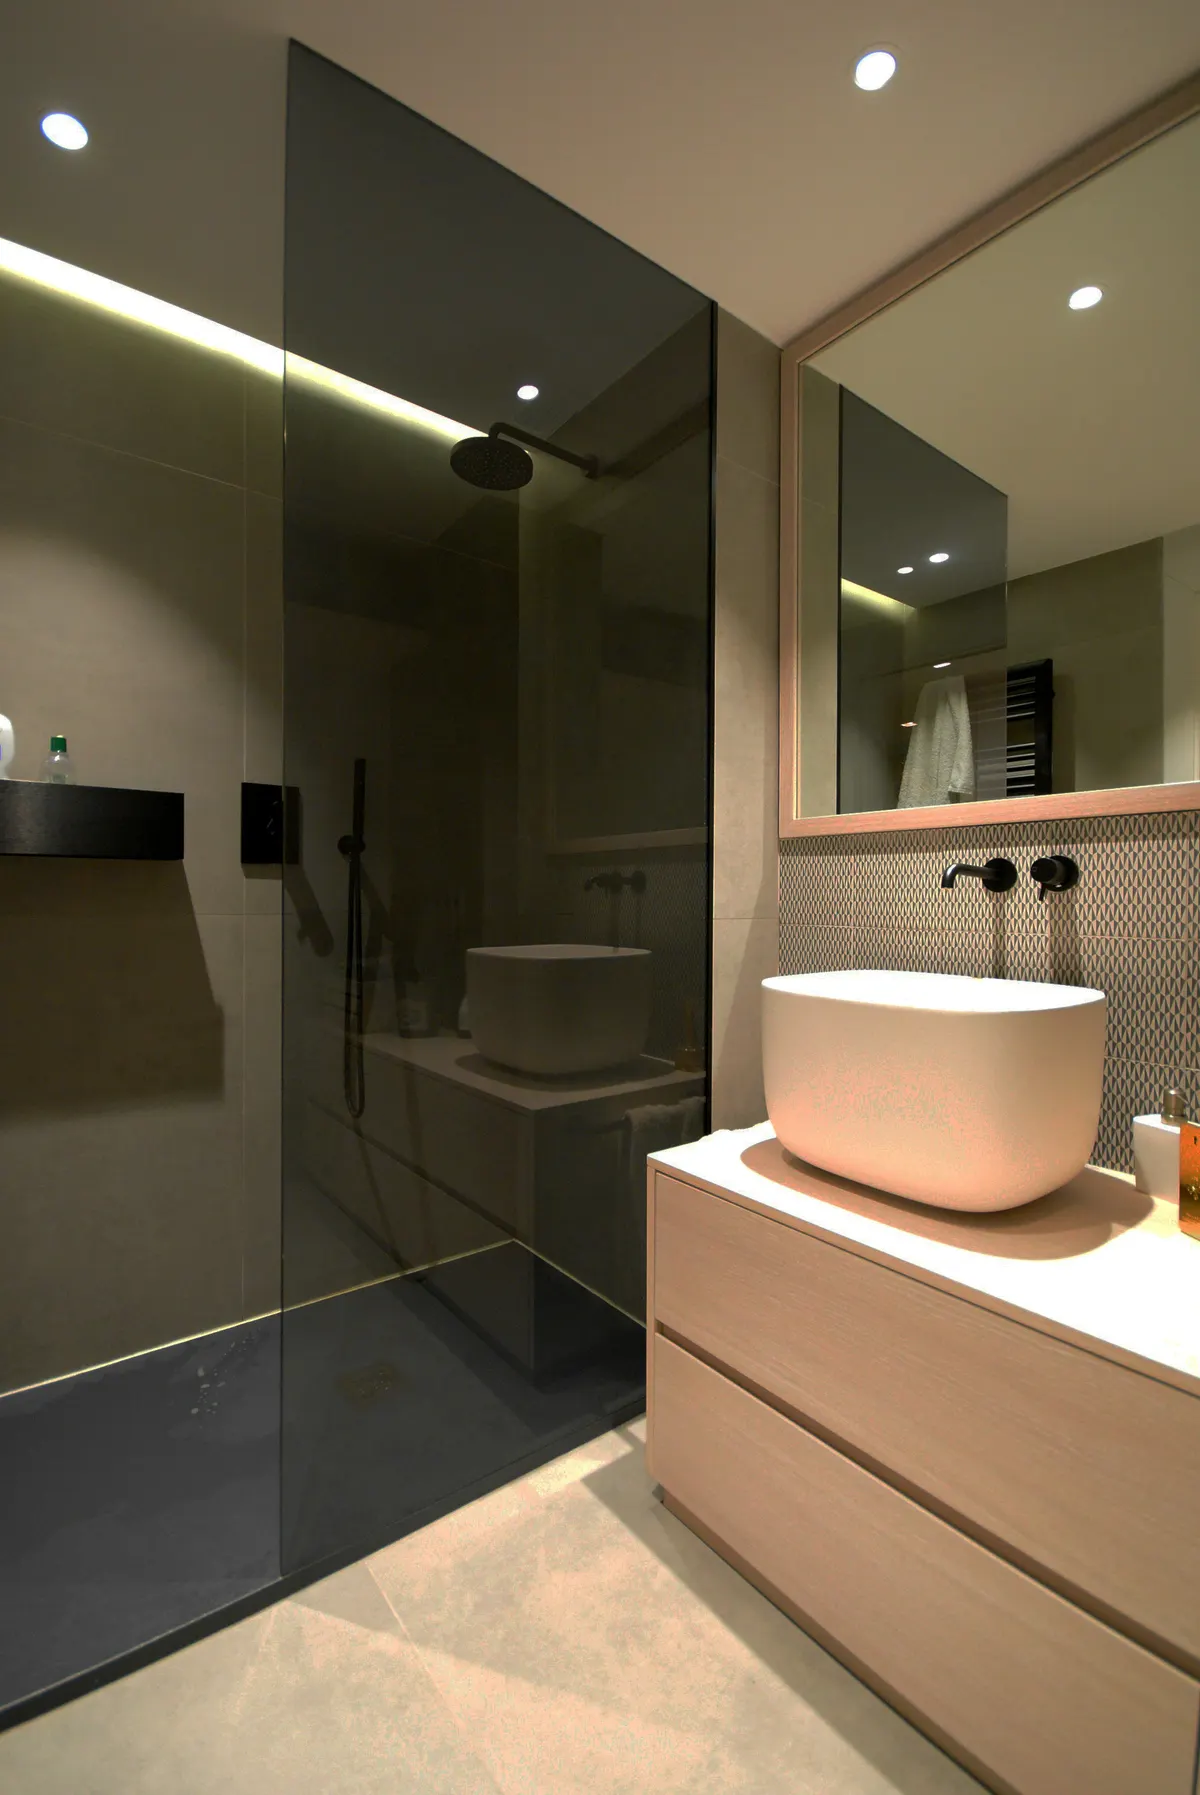
- Trade the tub for a shower. A tub-to-shower conversion is the highest-impact move in a small bathroom. A tub eats a big rectangle of floor; an open, low-threshold shower with a glass panel gives that space back and lets your eye run to the wall.
- Float the vanity. A wall-hung vanity shows the floor continuing underneath it, which makes the whole room read larger. It also opens up storage options and keeps the base off a floor that, in an old house, isn’t always dead level.
- Kill the door swing. A swinging door needs a clear arc of the most valuable floor in the room. A pocket door slides into the wall and gives it back; a barn-style slider does the same with less demo. Either can turn an awkward bath into one that actually works.
- Go big on tile, light on grout. Large-format tile in a light color means fewer grout lines, so the surface reads as one clean plane instead of a busy grid. It also means less grout to scrub — which matters with New Hampshire’s hard water and the buildup it leaves.
- Build up, not out. A recessed niche in the shower, a tall mirrored cabinet, and vertical storage keep everyday stuff off the floor and counter. A corner sink can free up a surprising amount of room in the tightest layouts.
- More mirror, more light. An oversized mirror bounces light and visually doubles the space. Proper task lighting at the mirror plus a bright ceiling fixture erase the dim, closed-in feeling small baths are prone to.
Underneath the pretty part: shower walls get cement backer board and a bonded waterproofing membrane such as Schluter before any tile goes up, so a small shower that gets used every day doesn’t rot the wall behind it. That’s the part you never see and the part that decides whether the work lasts.
Working within an old house’s bones
In a small bathroom there’s nowhere to hide, so what’s behind the walls matters even more. Moving a sink or toilet a couple of feet sounds simple until you’re rerouting a waste line and keeping it properly vented through framing that was set a century ago. Behind the tile in these homes we routinely find plaster-and-lath, questionable old framing, and galvanized supply lines that are due to be replaced while the wall is already open.
Sometimes the right answer is to move a wall or steal a few inches from an adjoining closet; sometimes it’s to leave the fixtures where they are and win the space back with storage, glass, and light for a fraction of the cost. We pull the permits the City of Manchester requires when plumbing or electrical work is involved, and because state law requires anyone doing residential work over $1,000 to be registered under RSA 310-A and carry liability coverage, you’re working with a contractor set up to do it right. And because plenty of these are powder rooms and half-baths, we do those too — a small footprint is our normal, not the exception.
What a small bathroom remodel costs in Manchester
Most small bathroom remodels in the Manchester area land between $6,000 and $20,000, with the majority around $9,000–$15,000. Here’s the honest part people don’t expect: a small bathroom often costs more per square foot than a big one. It still needs the same toilet, vanity, valve, fan, waterproofing, and the same plumber, tile setter, and electrician — all packed into less space. “Small” keeps the total down, but it doesn’t make the work cheap.
Where you land depends on whether the layout moves, how much plumbing changes, the tile you choose, and what we find once the old surfaces come off. On timeline, most small baths run about one to two weeks. For the breakdown, see our small bathroom remodel cost guide or the overall Manchester bathroom remodel cost guide, or request a free quote and we’ll price your exact bathroom.
The kind of work we do
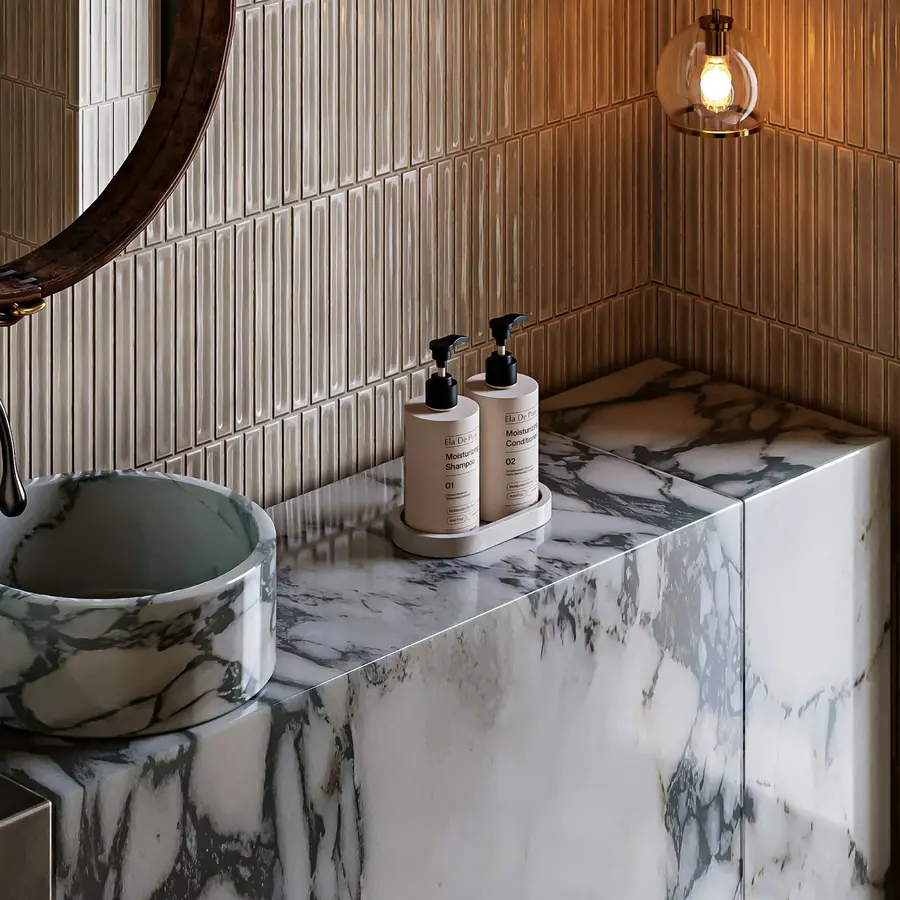
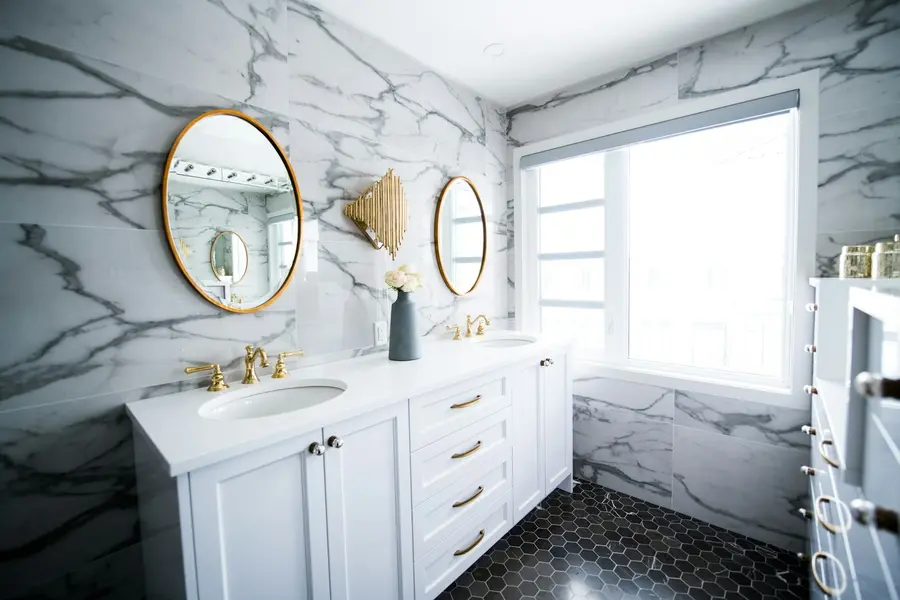
See more styles in our Manchester bathroom gallery.
How the job runs, start to finish
-
Call or request a quote
Tell us the room and what is bugging you about it. Two minutes on the phone.
-
Free in-home estimate
We measure, talk through options and materials, and leave you a written price.
-
Design & schedule
Pick finishes, lock a start date, pull any permit the City of Manchester requires.
-
Build & clean up
One crew, protected floors, daily cleanup, and a walk-through before we call it done.
Small bathroom questions, answered
How do you make a small bathroom feel bigger?
A few moves do most of the work. Large-format tile in a light color means fewer grout lines, so the eye reads the surface as one plane instead of a busy grid. A floating (wall-hung) vanity shows more floor, which makes the room feel larger even though the square footage hasn’t changed. Clear glass instead of a shower curtain lets your eye travel to the far wall. And swapping a swinging door for a curbless or low-threshold shower with a glass panel opens the whole space up. None of it adds square feet — it just stops the room from feeling boxed in.
Should I keep the tub or go with a shower in a small bathroom?
It depends on the house. If it’s your only full bath, most buyers and agents still want at least one tub somewhere in the home, so we’d think twice before removing the last one. But if you have a tub elsewhere, a tub-to-shower conversion is usually the single best move in a small bathroom — you reclaim the floor a tub eats up and the room instantly feels roomier. We’ll give you an honest read for your specific layout during the free estimate.
Can you move the layout or plumbing in such a tight footprint?
Often, yes — but it’s where an older Manchester home earns its reputation. Relocating a toilet or sink means moving a waste line and keeping proper venting, and in a pre-1960 house that can mean working around old framing, plaster, and galvanized supply lines behind the wall. Sometimes stealing a few inches from a closet or moving a doorway changes everything; sometimes the smart call is to keep the fixtures where they are and win space with better storage and lighting. We open it up, see what’s actually there, and tell you straight before we quote.
Why does a small bathroom cost almost as much as a big one?
This surprises people. A small bath still needs the same toilet, vanity, valve, exhaust fan, waterproofing, and the same trades — a plumber, a tile setter, an electrician — just packed into less space. So the cost per square foot often runs higher than a large bathroom, not lower. “Small” doesn’t automatically mean cheap. The upside is the total still lands lower than a big remodel, and the finishes you splurge on go further because there’s less of everything. Most small remodels here run $6,000–$20,000; see the cost guide for the breakdown.
Is a pocket door or barn door worth it in a small bathroom?
A standard door needs a clear arc of floor to swing into, and in a tight bath that arc is often the most useful few square feet in the room. A pocket door slides into the wall and gives that floor back — great when the framing allows it, though it means opening the wall to build the pocket. A surface-mounted barn-style door is a simpler alternative that also kills the swing, as long as there’s clear wall for it to slide across. Either can be the difference between a door that bangs the vanity and a room that finally works.
How long does a small bathroom remodel take?
Most small bathrooms run about one to two weeks from demo to the final walk-through. A straightforward refresh — new tile, vanity, fixtures, and paint with the layout staying put — is on the shorter end. Moving plumbing, going curbless, or the usual older-home surprises behind the plaster add a few days. Either way you get a real start and finish date in writing before we begin, not a moving target.
Get a free small bathroom quote
Tell us about the bathroom. We’ll call you back with a real estimate — no pressure, no fee. Prefer to talk now? (603) 208-1008 or text us.
Thanks — we’ve got it.
We’ll call you back shortly. In a hurry? Call (603) 208-1008.
Looking at the whole room? Start with bathroom remodeling in Manchester, NH.
Other ways we help
Full Bathroom Remodel
Layout, tile, plumbing, vanity, and lighting — the whole room, managed start to finish.
See details →Tub-to-Shower Conversion
Swap a cramped, hard-to-step-over tub for an open, low-threshold shower in a few days.
See details →Walk-In Shower Installation
Curbless and custom-tile showers with glass panels, benches, and barrier-free options.
See details →Ready to talk about your bathroom?
Free in-home estimate, a written price, and one local crew that shows up when they say they will.