Accessible & Aging-in-Place Bathroom Remodeling in Manchester, NH
The bathroom is where most falls at home happen, and it is usually the one room that decides whether someone can keep living independently. We build bathrooms across Greater Manchester that are safe to use for decades — curbless showers, grab bars anchored into real framing, comfort-height fixtures — without them looking like a hospital ward.
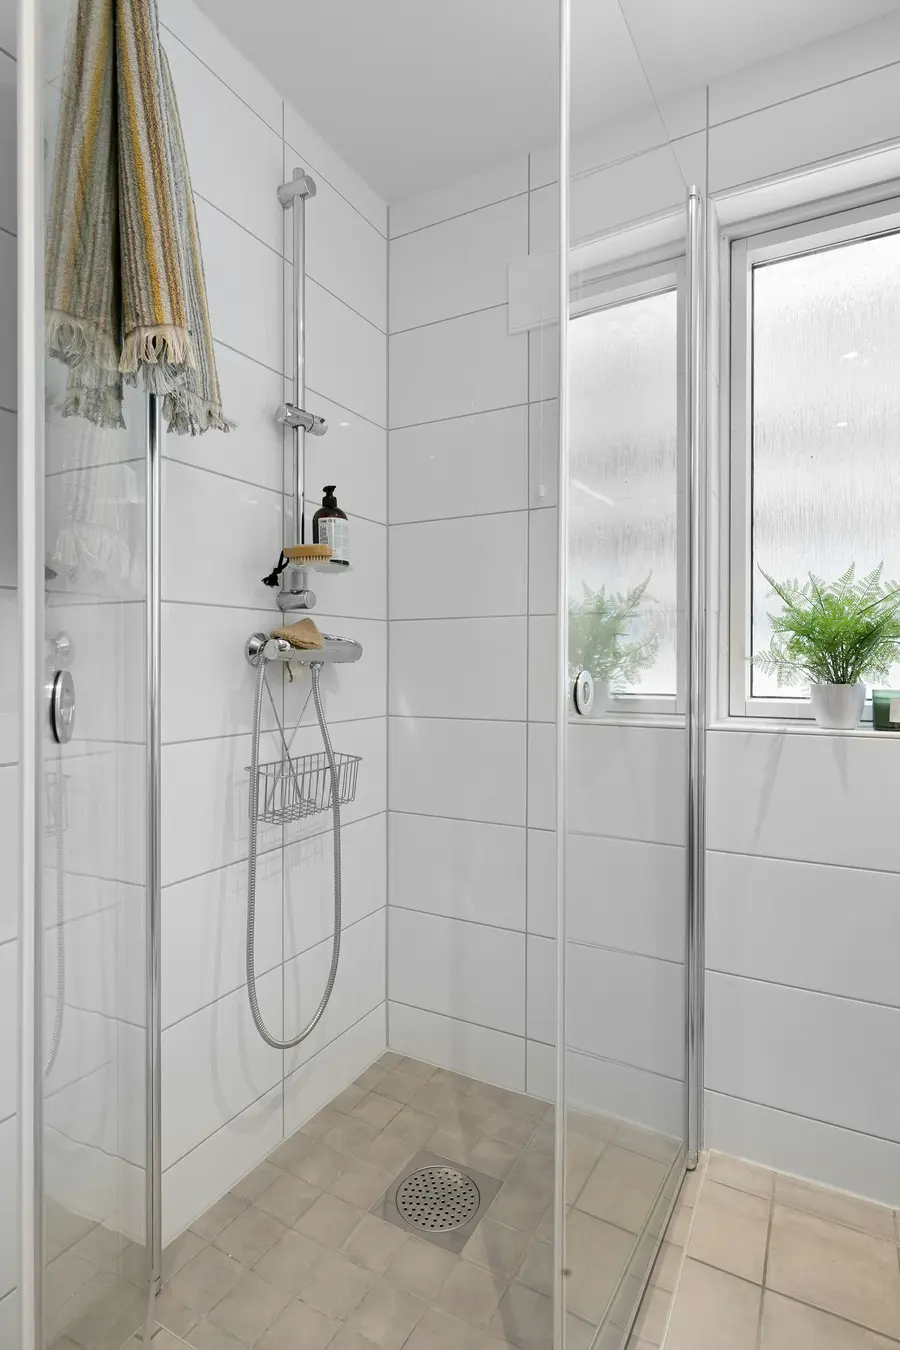 Licensed & insured
 Why families here remodel to stay in the home
Most of the calls we get for accessible work are not about a wheelchair. They are about a parent who has already slipped once getting out of the tub, or a homeowner who can see the day coming when a 15-inch tub wall is too much. In Manchester that problem has a specific shape: so much of the housing here is older two-families, triple-deckers, and capes where the only full bath is upstairs, at the top of a narrow flight, in a room that has not changed since the 1960s.
The math is simple and hard at the same time. A fall in that bathroom can mean a hospital stay, then rehab, then a conversation about assisted living that nobody wants to have. A thought-out bathroom remodel is a fraction of the cost of a single year of that, and it lets someone stay in the house and the neighborhood they know. That is the real job here — not just installing safety hardware, but building a bathroom that keeps working as the people using it get older.
What goes into a safe, accessible bathroom
Every home is a little different, so we plan around how you actually move through the room. These are the pieces we work with:
- Curbless, barrier-free & roll-in showers. A zero-step, curbless base — also called a barrier-free or roll-in shower — is the safest entry there is: nothing to trip over, and you can roll a wheelchair or walk straight in. Where the framing will not allow a fully recessed drain, a low 1–2 inch threshold gets most of the benefit.
- Grab bars anchored into blocking. We build solid wood blocking into the walls so bars mount into framing, not drywall anchors — at the shower entry, by the toilet, and anywhere else a hand reaches for support. Bars come in finishes that match the rest of the room.
- A built-in bench and a handheld shower. A tiled bench lets you sit to bathe, and a handheld on a slide bar reaches you instead of the other way around. Together they turn showering from a risk into a routine.
- Comfort-height toilets & lever handles. A comfort-height toilet is an easier sit-and-stand for anyone with bad knees or hips, and lever faucet handles work for hands that no longer grip a round knob.
- Wider doorways & better clearance. Where the walls allow, we widen a tight door or swap in a pocket door so a walker or wheelchair actually fits, and lay out the room so there is turning space where it counts.
- Non-slip tile & real lighting. Floor tile rated for wet, bare feet, and bright, even light at the mirror and in the shower — a lot of trouble in an old bathroom is just not being able to see.
- A walk-in tub, when soaking matters. For some homeowners a walk-in tub is the right call — a low door to step through, a built-in seat, and jets that help with sore joints.
Under all of it is the same waterproofing we build into every shower: cement backer board and a bonded Schluter membrane behind the tile, over a properly sloped base. An accessible shower gets used hard and often, so the part you never see is the part that has to last.
Safe, without looking clinical
The fear we hear most is that an accessible bathroom will look institutional — white plastic grab bars, a fold-down seat, the whole room shouting that someone is getting older. It does not have to be that way, and honestly the good version costs about the same. The finishes that make a bathroom safer are the same ones that make it look current: a big curbless tile shower, a floating vanity you can pull a chair under, matte-black or brushed-nickel bars that read as towel bars, warm lighting.
We design the room so that a guest would never clock it as an “accessible” bathroom — it just looks like a nicely done remodel. The dignity of that matters as much as the safety. Nobody wants to feel like a patient in their own home.
Built for older Manchester homes
Retrofitting an accessible bathroom into a house built before 1960 is its own skill. Behind the tile you tend to find plaster-and-lath, cast-iron waste lines, and framing that was never meant to carry a recessed shower base or a widened door. We have opened enough of these walls to plan for what is back there instead of getting caught by it — and to tell you honestly when a curbless build or a wider doorway is going to take extra work in your particular house.
We pull the plumbing and building permits the City of Manchester requires and schedule the inspections, so the work is on record and done to code. New Hampshire law requires any contractor doing residential work over $1,000 to be registered under RSA 310-A and carry liability coverage — so you are working with a crew that is set up to do this legally and stand behind it. We serve Manchester and the towns around it: Bedford, Hooksett, Goffstown, Londonderry, Auburn, and Candia.
What an accessible bathroom costs in Manchester
It depends entirely on scope. A targeted safety update — grab bars mounted into new blocking, a comfort-height toilet, a handheld on a slide bar, better lighting — typically runs $3,000–$8,000. A full accessible conversion with a curbless tile shower, a bench, a widened doorway, and new fixtures generally lands around $12,000–$25,000+. Where you fall comes down to how much of the room changes, whether we go fully curbless, and what an older wall or floor hides until we open it.
On timeline, a safety update can be a few days; a full conversion runs closer to one to two weeks because waterproofing and tile each need time to cure. Some homeowners find help paying through long-term-care coverage, VA programs, or local grants — that may be available, so ask us and we will give you an itemized written estimate you can put in front of a program. See our accessible bathroom cost guide, or the full Manchester bathroom remodel cost guide, or request a free quote and we will price your exact bathroom.
Different routes to the same goal
Accessibility is not one product. Depending on the room and how you use it, the right answer might be a walk-in tub, a barrier-free walk-in shower, or a tub-to-shower conversion that trades a hard-to-climb tub for an open, low-step shower. Not sure which fits? That is exactly what the free in-home estimate is for.
The kind of work we do
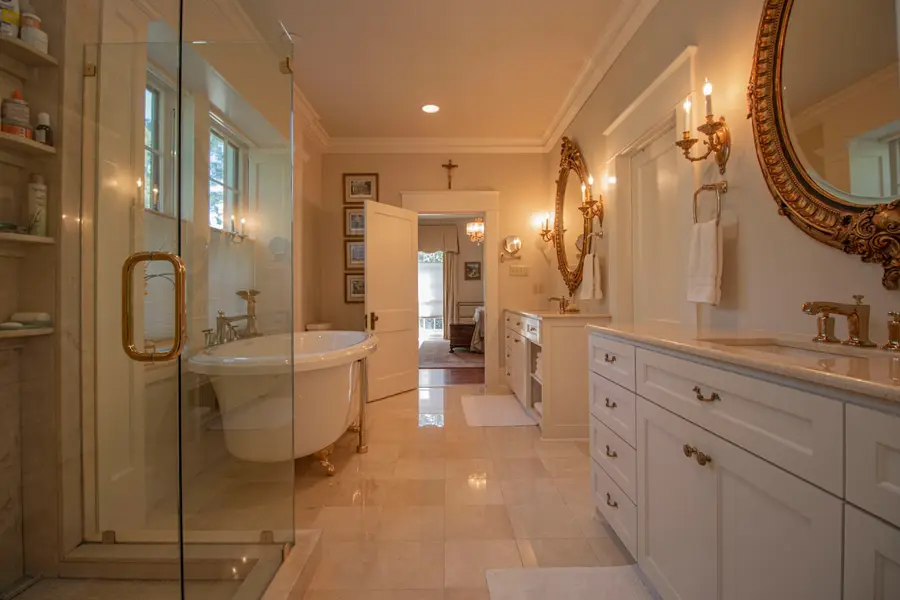
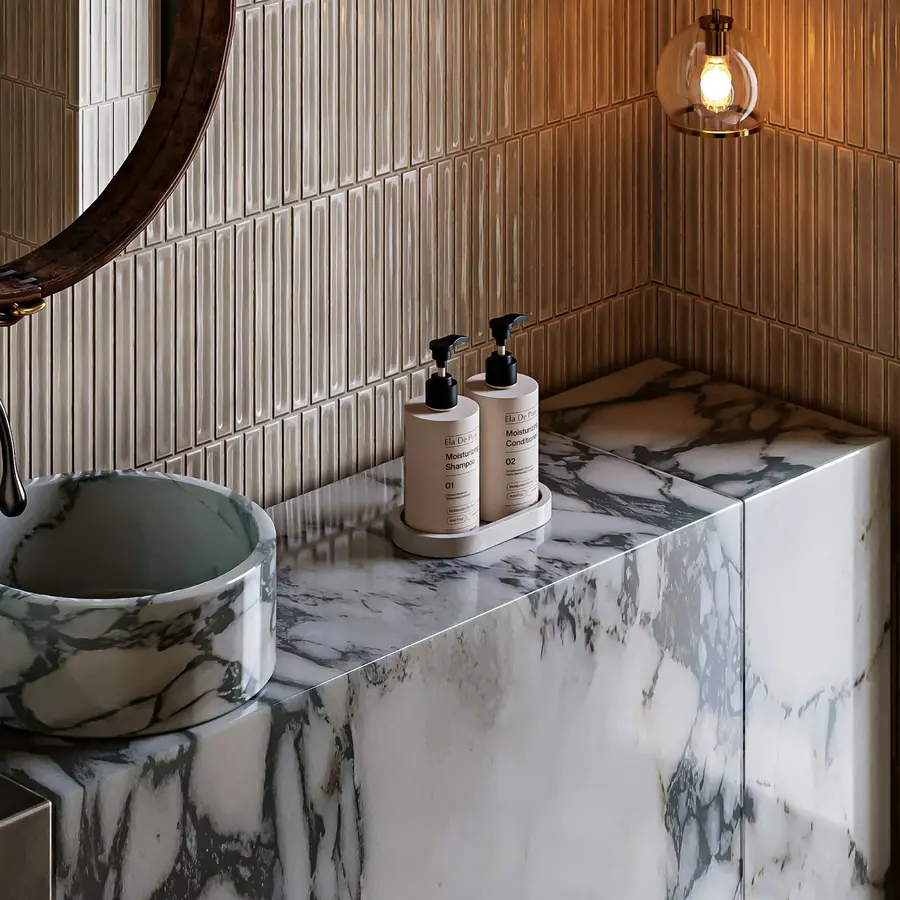
See more of the styles we build in our Manchester bathroom gallery.
How the job runs, start to finish
-
Call or request a quote
Tell us the room and what is bugging you about it. Two minutes on the phone.
-
Free in-home estimate
We measure, talk through options and materials, and leave you a written price.
-
Design & schedule
Pick finishes, lock a start date, pull any permit the City of Manchester requires.
-
Build & clean up
One crew, protected floors, daily cleanup, and a walk-through before we call it done.
Accessible bathroom questions, answered
Will the grab bars actually hold, or do they just screw into the tile?
A grab bar is only as strong as what is behind the wall, and a bar anchored into drywall or tile with hollow anchors is a fall waiting to happen. When the walls are open, we add solid wood blocking — a continuous 2x-backer behind the tile — everywhere a bar might go now or later. That way the bars mount into framing and hold real weight. If you are not ready to add every bar today, we still put the blocking in so a bar can go up years down the road without opening a wall again.
Can you build a curbless (zero-step) shower on a second floor?
Usually, yes. A curbless base needs the drain recessed so the floor can slope into it, which on an upper level means we either drop the base between the joists or build the surrounding floor up slightly. In older Manchester homes framed with 2x8 joists that takes some planning, but a linear drain set against the wall makes it work more often than not. We check the framing and the drain location before we quote a curbless build, so you get an honest answer instead of a surprise mid-job.
What is the difference between a curbless, barrier-free, and roll-in shower?
They describe the same idea with slightly different emphasis. A curbless shower has no curb or lip — the tile floor runs flat into the shower over a linear or trench drain. Barrier-free is that same zero-threshold entry described from an accessibility standpoint. A roll-in shower is a curbless, barrier-free shower sized and laid out so a wheelchair can roll straight in and turn, with grab bars and a fold-down or built-in seat. We build all three — the right one depends on whether you need wheelchair clearance now or are future-proofing for later.
Walk-in tub or curbless shower — which is safer for aging in place?
For most people a curbless walk-in shower with a bench, a handheld, and grab bars is the safer everyday choice — nothing to step over, and you can use it seated or standing. A walk-in tub is the better fit when soaking matters, either for comfort or for arthritis and circulation, since it still has a low door to step through and you wait for it to fill and drain. We will walk through both against how you actually use the bathroom before you spend a dollar.
Does an accessible bathroom have to look like a hospital?
Not even close, and this is the first thing most people ask. Comfort-height toilets, curbless tile showers, and lever handles are standard in high-end bathrooms now — they just happen to also be easier to use. Grab bars come in finishes that match your faucets and towel bars, and a tile bench reads as a design feature, not a medical device. Done right, the room looks like a nice updated bathroom that also happens to be safe for the next thirty years.
Can you widen the doorway for a walker or wheelchair?
Often, yes. A lot of Manchester bathrooms have a 24- or 28-inch door that a walker barely clears. Where the wall framing and plumbing allow, we can widen the opening or swap in a pocket door to get closer to a 32–36 inch clear opening, which is what a walker or wheelchair really needs. We check what is in the wall first — a doorway with a drain stack or wiring in the jamb changes the plan — and tell you what is realistic before we start.
Will insurance, Medicare, or the VA help pay for it?
Sometimes, depending on your situation and coverage — some long-term-care policies, VA programs, and state or local grants do help with home safety modifications, and a doctor’s recommendation can matter. We are remodelers, not benefits advisors, so we will not promise you a reimbursement we cannot control. What we can do is give you a clear, itemized written estimate you can hand to a program or a family member. Ask us and we will point you in the right direction.
Looking at the whole room? Start with bathroom remodeling in Manchester, NH.
Other ways we help
Full Bathroom Remodel
Layout, tile, plumbing, vanity, and lighting — the whole room, managed start to finish.
See details →Tub-to-Shower Conversion
Swap a cramped, hard-to-step-over tub for an open, low-threshold shower in a few days.
See details →Walk-In Shower Installation
Curbless and custom-tile showers with glass panels, benches, and barrier-free options.
See details →Get a free accessible bathroom quote
Tell us about the bathroom. We’ll call you back with a real estimate — no pressure, no fee. Prefer to talk now? (603) 208-1008 or text us.
Thanks — we’ve got it.
We’ll call you back shortly. In a hurry? Call (603) 208-1008.
Ready to talk about your bathroom?
Free in-home estimate, a written price, and one local crew that shows up when they say they will.